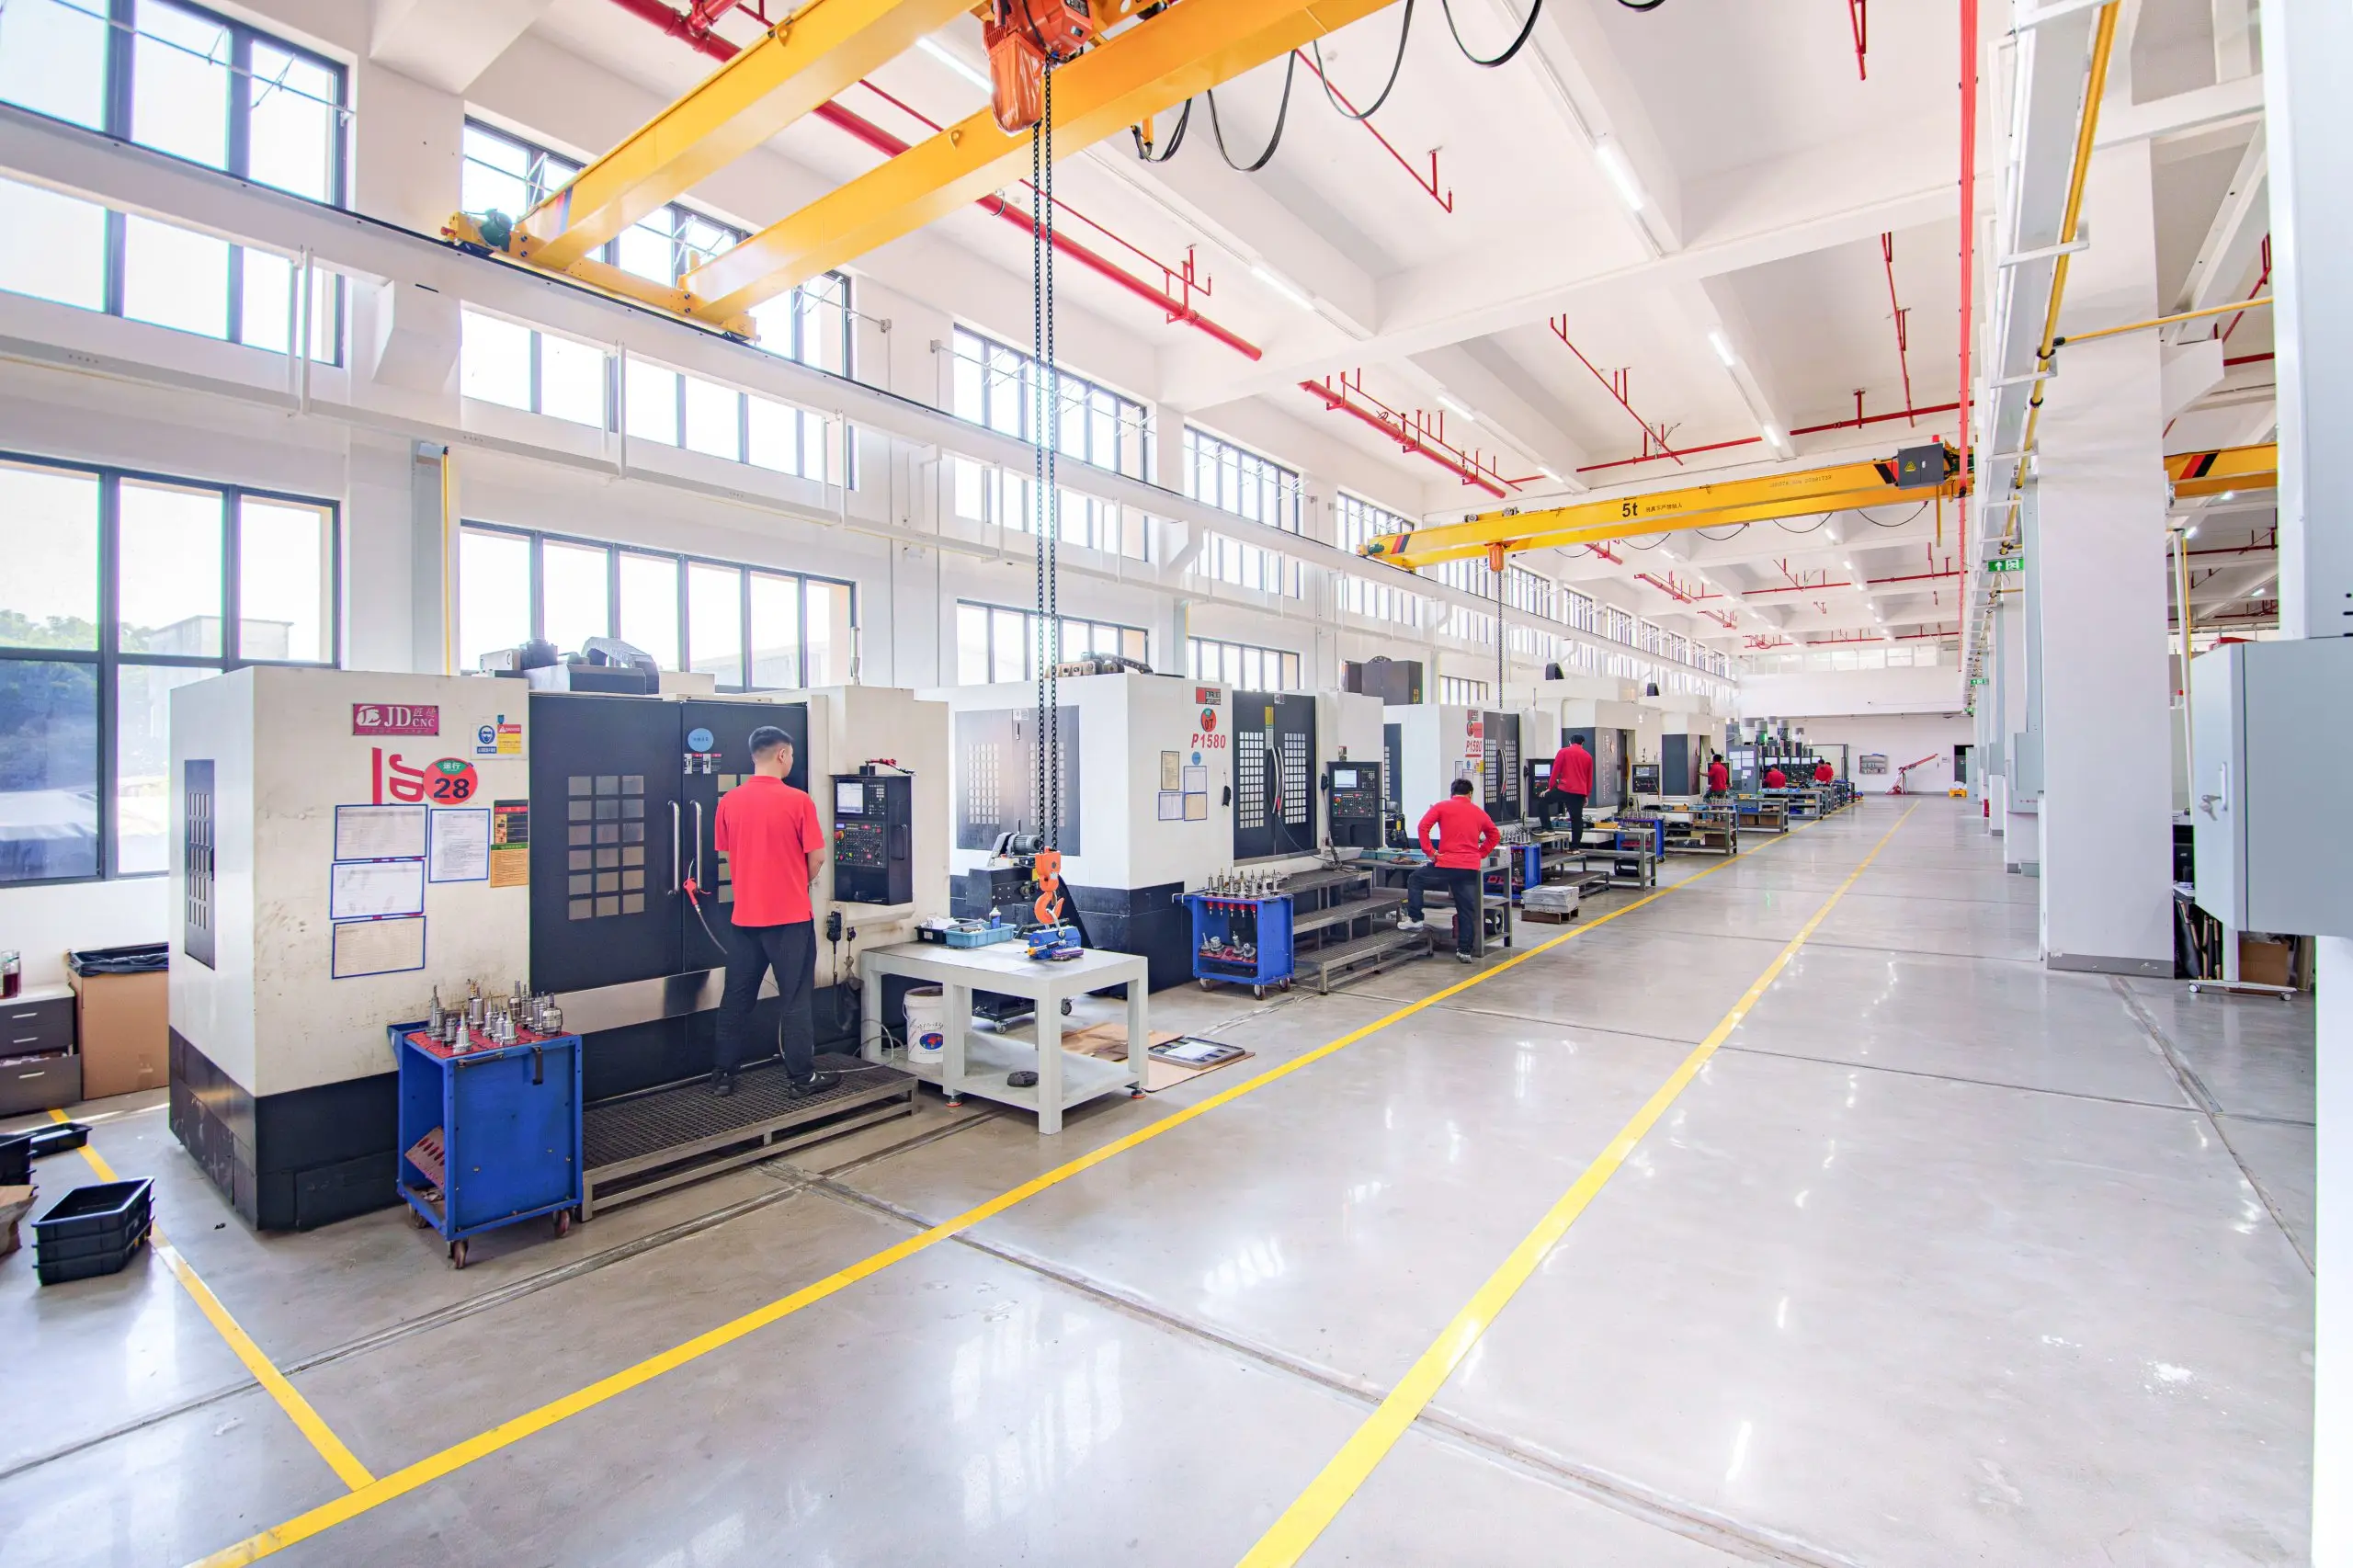
Custom CNC machining gives engineers considerable freedom to create precise components with complex geometries, tight tolerances, and functional features. However, a design that looks straightforward in CAD may become difficult, expensive, or time consuming to machine if manufacturing constraints are considered too late.
Design for manufacturability is therefore an important part of developing custom CNC machined parts. By considering hole depth, wall thickness, internal corners, tool accessibility, workholding, and feature orientation during the design stage, engineers can reduce machining complexity while improving consistency and production efficiency.
Start With Tool Accessibility
Every CNC machined feature must be accessible to a cutting tool. If a pocket, slot, hole, or recessed surface is positioned where a tool cannot reach it efficiently, additional setups or specialized tooling may be required.
For this reason, designers should consider the direction from which each feature will be machined. Features that can be reached from the top or another accessible direction are generally easier to process. When several features can be machined in the same setup, alignment between those features can also be easier to control.
For more complex geometries, multi axis machining can provide additional flexibility. HordRT supports 3 axis and 5 axis CNC machining, allowing machining strategies to be selected according to part geometry rather than forcing every design into the same process.
Keep Hole Depth Practical
Deep holes are common in custom machined components, but their depth should be evaluated in relation to diameter. As a hole becomes deeper and narrower, tool deflection, chip evacuation, heat generation, and dimensional control can become more challenging.
When a deep hole is functionally necessary, the design should account for the appropriate drilling, boring, or reaming process. Blind holes should also provide sufficient space for tool clearance and chip evacuation rather than extending unnecessarily close to the bottom of a cavity.
A practical hole design can reduce machining difficulty without changing the functional purpose of the component.
Avoid Extremely Thin Walls
Thin walls may be necessary for weight reduction or packaging requirements, but excessive thinness can make a part more difficult to machine. Cutting forces may cause vibration or deformation, particularly when the material lacks sufficient rigidity.
Whenever possible, designers should provide adequate wall thickness and use ribs or structural features where additional stiffness is required. The appropriate thickness depends on the material, part dimensions, geometry, and machining strategy, so critical designs should be reviewed with the manufacturer before production.
HordRT evaluates material and geometry requirements during its engineering review, helping identify potential manufacturing concerns before machining begins.
Design Internal Corners Around Cutting Tools
One of the most common considerations in CNC milling is the internal corner. Standard milling cutters are round, which means a perfectly sharp internal corner is generally difficult to produce through conventional milling.
Instead of specifying an unnecessarily sharp corner, designers can introduce an appropriate internal radius. The radius should be compatible with the selected cutting tool and the functional requirements of the part.
This small design adjustment can simplify tool selection, reduce machining complexity, and help maintain more consistent production results.
Consider Workholding Before Finalizing the Geometry
A CNC machine needs a stable method of holding the workpiece. If a component has limited surfaces available for clamping, manufacturing may require custom fixtures, additional setups, or alternative machining strategies.
Designers should therefore consider where the part can be safely supported during machining. Flat reference surfaces, accessible clamping areas, and suitable datum features can make setup more straightforward.
Workholding also affects dimensional consistency. A stable fixture helps reduce movement during cutting and supports repeatable positioning when multiple operations are required.
Minimize Unnecessary Setups
Every additional setup can add preparation time and introduce another opportunity for alignment variation. When possible, designers should arrange features so that multiple operations can be completed from fewer orientations.
This does not mean every part should be redesigned around a three axis machine. Complex components may benefit from 5 axis machining when several surfaces or angled features need to be accessed.
The objective is to match the geometry with an efficient machining strategy. HordRT provides both conventional and multi axis CNC machining options, allowing the manufacturing approach to be evaluated according to the actual component requirements.
Apply Tolerances Where They Matter
Not every dimension needs an extremely tight tolerance. Applying unnecessarily strict tolerances across an entire drawing can increase inspection requirements and machining difficulty without improving part performance.
A better approach is to identify the dimensions that directly affect assembly, movement, sealing, alignment, or other critical functions. These features can receive appropriate tolerances, while noncritical dimensions can use more practical specifications.
HordRT reviews drawings, tolerances, materials, finishes, and critical dimensions as part of its CNC engineering process. Inspection options such as dimensional verification and first article inspection can also be considered for projects with specific quality requirements.
Select Materials With Machinability in Mind
Material selection influences cutting performance, achievable tolerances, surface finish, machining time, and overall project cost. Aluminum, stainless steel, titanium, brass, and engineering plastics each behave differently during machining.
For example, aluminum is often attractive for components requiring a combination of low weight, strength, machinability, and finishing options. HordRT supports a broad range of metals and engineering plastics and can review material requirements based on the intended application.
Surface finishing should also be considered before production. Anodizing, bead blasting, polishing, plating, powder coating, and other finishing processes may affect dimensions and should be incorporated into the design and tolerance strategy when necessary.
Work With Manufacturing Expertise From the Start
A successful custom CNC machining project begins before the machine starts cutting. A manufacturability review can reveal difficult features, unnecessary tolerances, unsuitable materials, or inefficient machining orientations while changes are still relatively easy to make.
HordRT combines CNC milling, turning, multi axis machining, prototyping, and low volume production with engineering review and quality inspection. Its process supports projects from CAD evaluation through machining, finishing, and final verification.
When engineers design with machining realities in mind, custom parts can move from digital models to physical components with fewer manufacturing obstacles. Thoughtful feature design, practical tolerances, accessible geometry, and efficient workholding create a stronger foundation for reliable CNC production.
For projects requiring custom CNC machined parts, HordRT provides engineering feedback, material guidance, machining options, and production support to help turn complex designs into manufacturable components.
